
imobiliare pe hartă

€ 259.900
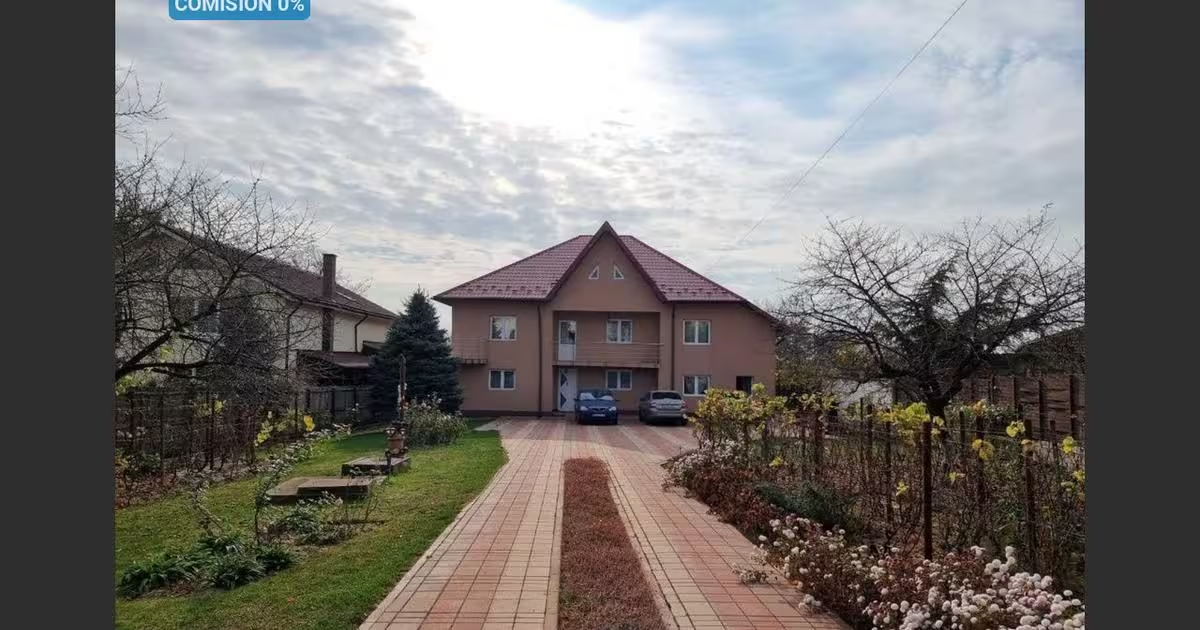
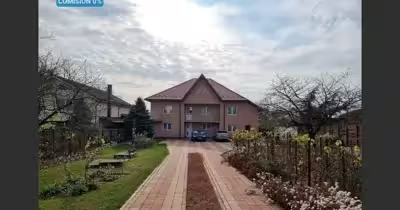
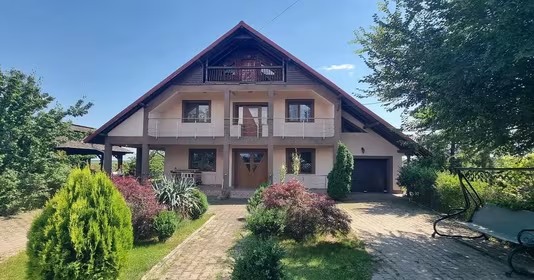
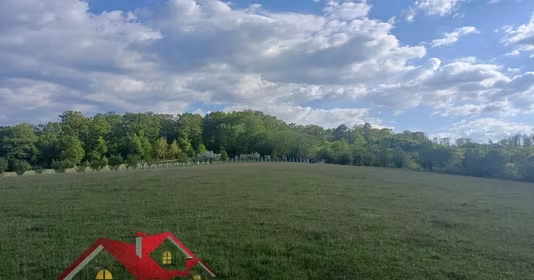
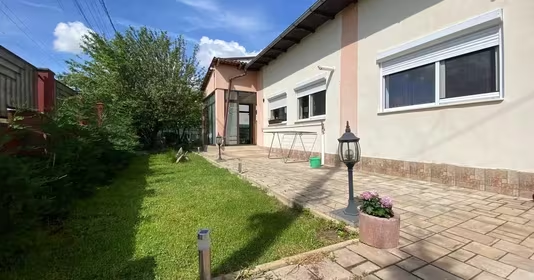
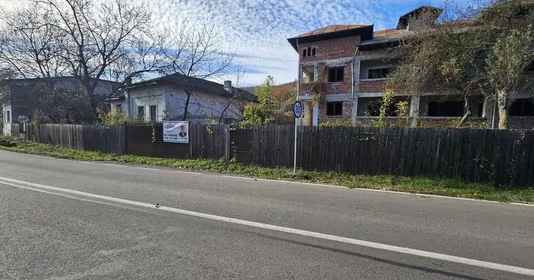
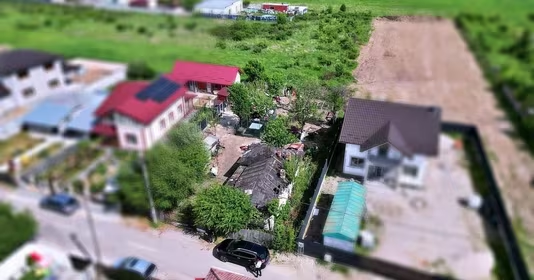
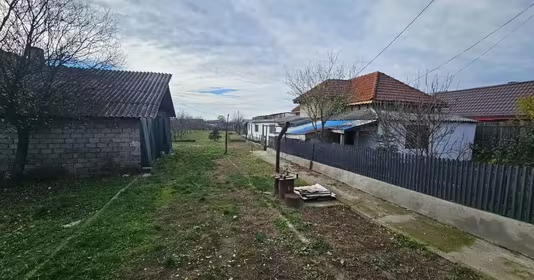
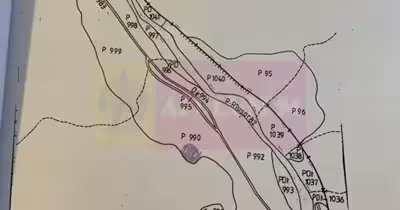
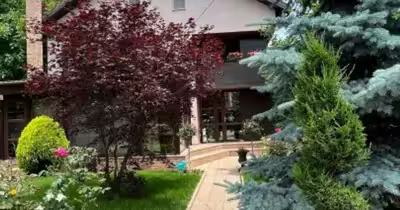
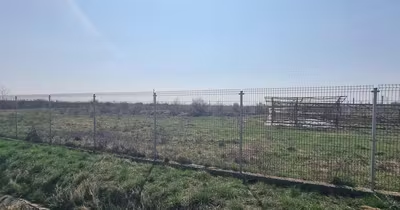
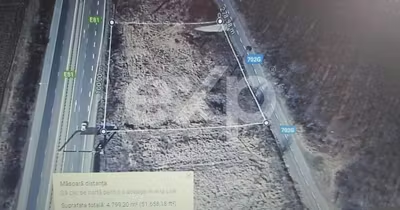
List offers for sale property in Călinești, Argeș consisting of: - Spacious villa Gf+1+Pod with useful area of 360sqm (190sqm footprint); - Annex with an area of 114sqm; - Land of 2356sqm. The villa was built in 2000, extended in 2006 and renovated in 2017. It consists of living room, 7 bedrooms, kitchen, 6 bathrooms, covered terrace and hallways with storage spaces. On the ground floor we find: living room - 41sqm, bathroom - 12sqm, kitchen - 21sqm, 2 bedrooms, each with separate entrance from the outside and private bathroom, covered terrace - 17sqm. The first floor consists of: 3 bedrooms with balconies, served by a bathroom of 12sqm and 2 other bedrooms with separate entrance and own bathrooms. The attic is currently used as storage space but can be loft being very high (over 4m at the ridge). Heating is by 2 gas central heating (one central on each level) and steel radiators. The structure is of reinforced concrete and the partitioning of brick / concrete. The insulation is made of EPS polystyrene covered with decorative plaster. The base of the house is clad with exposed ceramic brick. Inside, the flooring is made of tiles in the hallways, on the stairs, kitchen and bathrooms, and in the rooms - solid oak parquet or laminate flooring. The doors are made of solid oak or fir wood. The walls are painted with washable paint and the joinery is made of double glazing. The 114sqm annex on reinforced concrete structure and vaults consists of: large hall - 32sqm; carpentry workshop and tool shed - 18sqm fully insulated cold room - 12sqm pantry/summer kitchen - 7sqm covered terrace with barbecue, hob and hearth oven. Attic used as storage space. The courtyard has an area of 2356sqm on which are planted cherry, plum, cherry, apple, pear, nectarine, quince, walnut, fig, strawberry, currant, gooseberry, raspberry, blackberry, goji and vine. Also suitable as a business (rental), 4 rooms with individual bathrooms with bath or shower. The property is sold fully furnished a
Ciocănești, Ștefănești.
Geanina Tabacaru
Estimare rapidă pentru un credit ipotecar
Publică rapid și gratuit
Ajunge la mii de potențiali clienți.
Informații de piață
Vezi evoluția prețurilor în timp real.
Sigur și de încredere
Datele tale sunt protejate.
Publică anunțuri pe hartă și primești contacte directe. Pagina ta e gata în 30 de secunde.
Rapid, simplu și fără costuri.
⟺ Trage pentru a roti, demo 360°

Descoperă proprietățile, explorează harta și publică-ți anunțurile în câteva minute.